
Listing Courtesy of:  Northwest MLS as distributed by MLS GRID / Listed By: Carol Haley, Windermere Real Estate West Campus, Inc.
 Northwest MLS as distributed by MLS GRID / Listed By: Carol Haley, Windermere Real Estate West Campus, Inc.
 8652 384th Avenue SE Snoqualmie, WA 98065
Active (57 Days)
$1,095,000 (USD)
OPEN HOUSE TIMES
-
OPENSat, Oct 1012 noon - 3:00 pm

Description
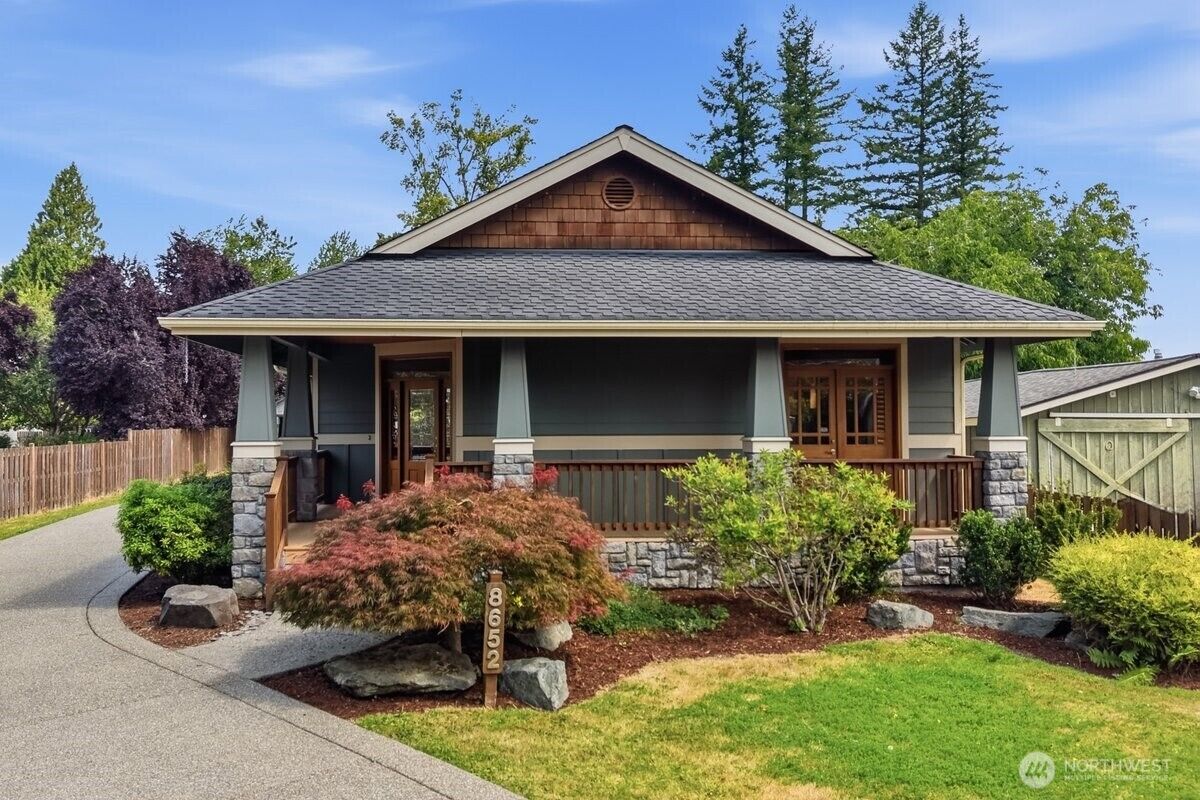
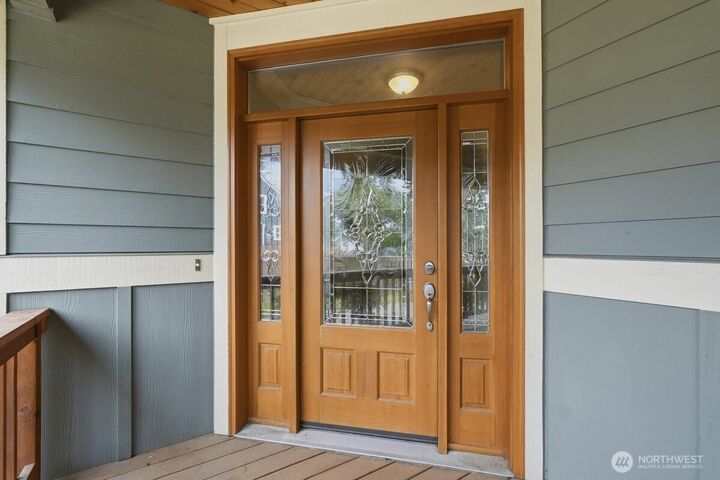
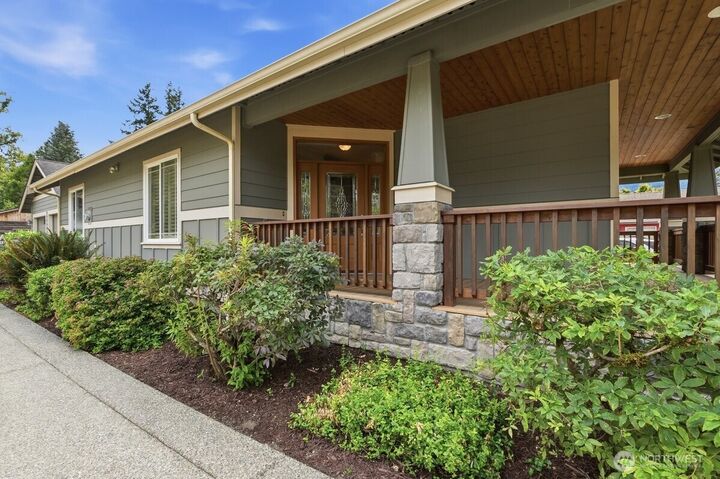
Welcome to this Custom-Built Exceptional One-Owner Rambler, this home boasts timeless craftsmanship, elegant finishes & meticulous care throughout! Designed for both comfort & style, this features beautiful wood-wrapped windows, plantation shutters, 2 bedrooms, 2 baths, an oversized 2-car garage, barn with concrete floors with power & wired for 220, there are many options for use for the barn & sits on .59 of an acre of level landscaped lot. Thoughtful details abound, including custom built-ins, California Closets in the Primary, 2nd bedroom, pantry & laundry room. Kitchen has plenty of counterspace w/an island, granite counters, white appliances (just like new). Living Room has gas fireplace with built-in shelving on each side. Wonderful millwork throughout the home! Open & functional layout offers easy one-level living, while the covered wraparound deck provides the perfect place to relax, entertain or just enjoy the outdoors of every season. Laundry Room w/sink & closets. This is truly beautifully maintained home where quality construction & classic design come together to create timeless appeal.
MLS #:
2568772
2568772
Taxes
$1,713(2026)
$1,713(2026)
Lot Size
0.59 acres
0.59 acres
Type
Single-Family Home
Single-Family Home
Building Name
Snoqualmie
Snoqualmie
Year Built
2008
2008
Style
1 Story
1 Story
Views
Territorial
Territorial
School District
Snoqualmie Valley
Snoqualmie Valley
County
King County
King County
Community
Snoqualmie
Snoqualmie
Listed By
Carol Haley, Windermere Real Estate West Campus, Inc.
Source
Northwest MLS as distributed by MLS Grid
Last checked Oct 9 2026 at 7:54 PM PDT
Northwest MLS as distributed by MLS Grid
Last checked Oct 9 2026 at 7:54 PM PDT
Bathroom Details
- Full Bathrooms: 2
Interior Features
- High Tech Cabling
- Pantry
- Dishwasher
- Microwave
- Disposal
- Fireplace
- French Doors
- Refrigerator
- Dryer
- Washer
- Dbl Pane/Storm Window
- Bath Off Primary
- Ceiling Fan(s)
- Water Heater
- Walk-In Closet(s)
- Security System
- Dining Room
- Stove(s)/Range(s)
Subdivision
- Snoqualmie
Lot Information
- Sidewalk
- Paved
Property Features
- Barn
- Deck
- Gas Available
- Rv Parking
- Outbuildings
- Cable Tv
- Fenced-Partially
- Fireplace: Gas
- Fireplace: 1
- Foundation: Poured Concrete
Heating and Cooling
- Forced Air
- Heat Pump
Flooring
- Hardwood
- Carpet
- Ceramic Tile
Exterior Features
- Cement Planked
- Roof: Composition
Utility Information
- Sewer: Sewer Connected
- Fuel: Electric, Natural Gas
School Information
- Elementary School: Snoqualmie Elem
- Middle School: Snoqualmie Mid
- High School: Mount Si High
Parking
- Rv Parking
- Attached Garage
Stories
- 1
Living Area
- 1,560 sqft
Listing Price History
Date
Event
Price
% Change
$ (+/-)
Sep 12, 2026
Price Changed
$1,095,000
-3%
-$30,000
Aug 30, 2026
Price Changed
$1,125,000
-4%
-$50,000
Aug 13, 2026
Listed
$1,175,000
-
-
Additional Listing Info
- Buyer Brokerage Compensation: 2.5
Buyer's Brokerage Compensation not binding unless confirmed by separate agreement among applicable parties.
Estimated Monthly Mortgage Payment
*Based on Fixed Interest Rate withe a 30 year term, principal and interest only
Listing price
Down payment
%
Interest rate
%Mortgage calculator estimates are provided by Windermere Real Estate and are intended for information use only. Your payments may be higher or lower and all loans are subject to credit approval.
Disclaimer: IDX information is provided exclusively for consumers' personal, noncommercial use. It may not be used for any purpose other than to identify prospective properties consumers may be interested in purchasing. The data is deemed reliable but is not guaranteed by MLS GRID. Use of the MLS GRID Data may be subject to an end user license agreement prescribed by the Member Participant's applicable MLS, if any, and as amended from time to time.
Based on information submitted to the MLS GRID as of 10/9/2026 12:54. All data is obtained from various sources and may not have been verified by broker or MLS GRID. Supplied Open House Information is subject to change without notice. All information should be independently reviewed and verified for accuracy. Properties may or may not be listed by the office/agent presenting the information.
